Wineberg

About
Wineberg is a 126 m² interior remodelling of an existing house in Olivos, Buenos Aires, completed by DOONT Studio in 2022. The work covers the enclosed entertaining pavilion and its deck, a covered gallery, a guest room with its own bathroom, a massage room and a powder room. The pavilion became a kitchen built for hosting.

MORE
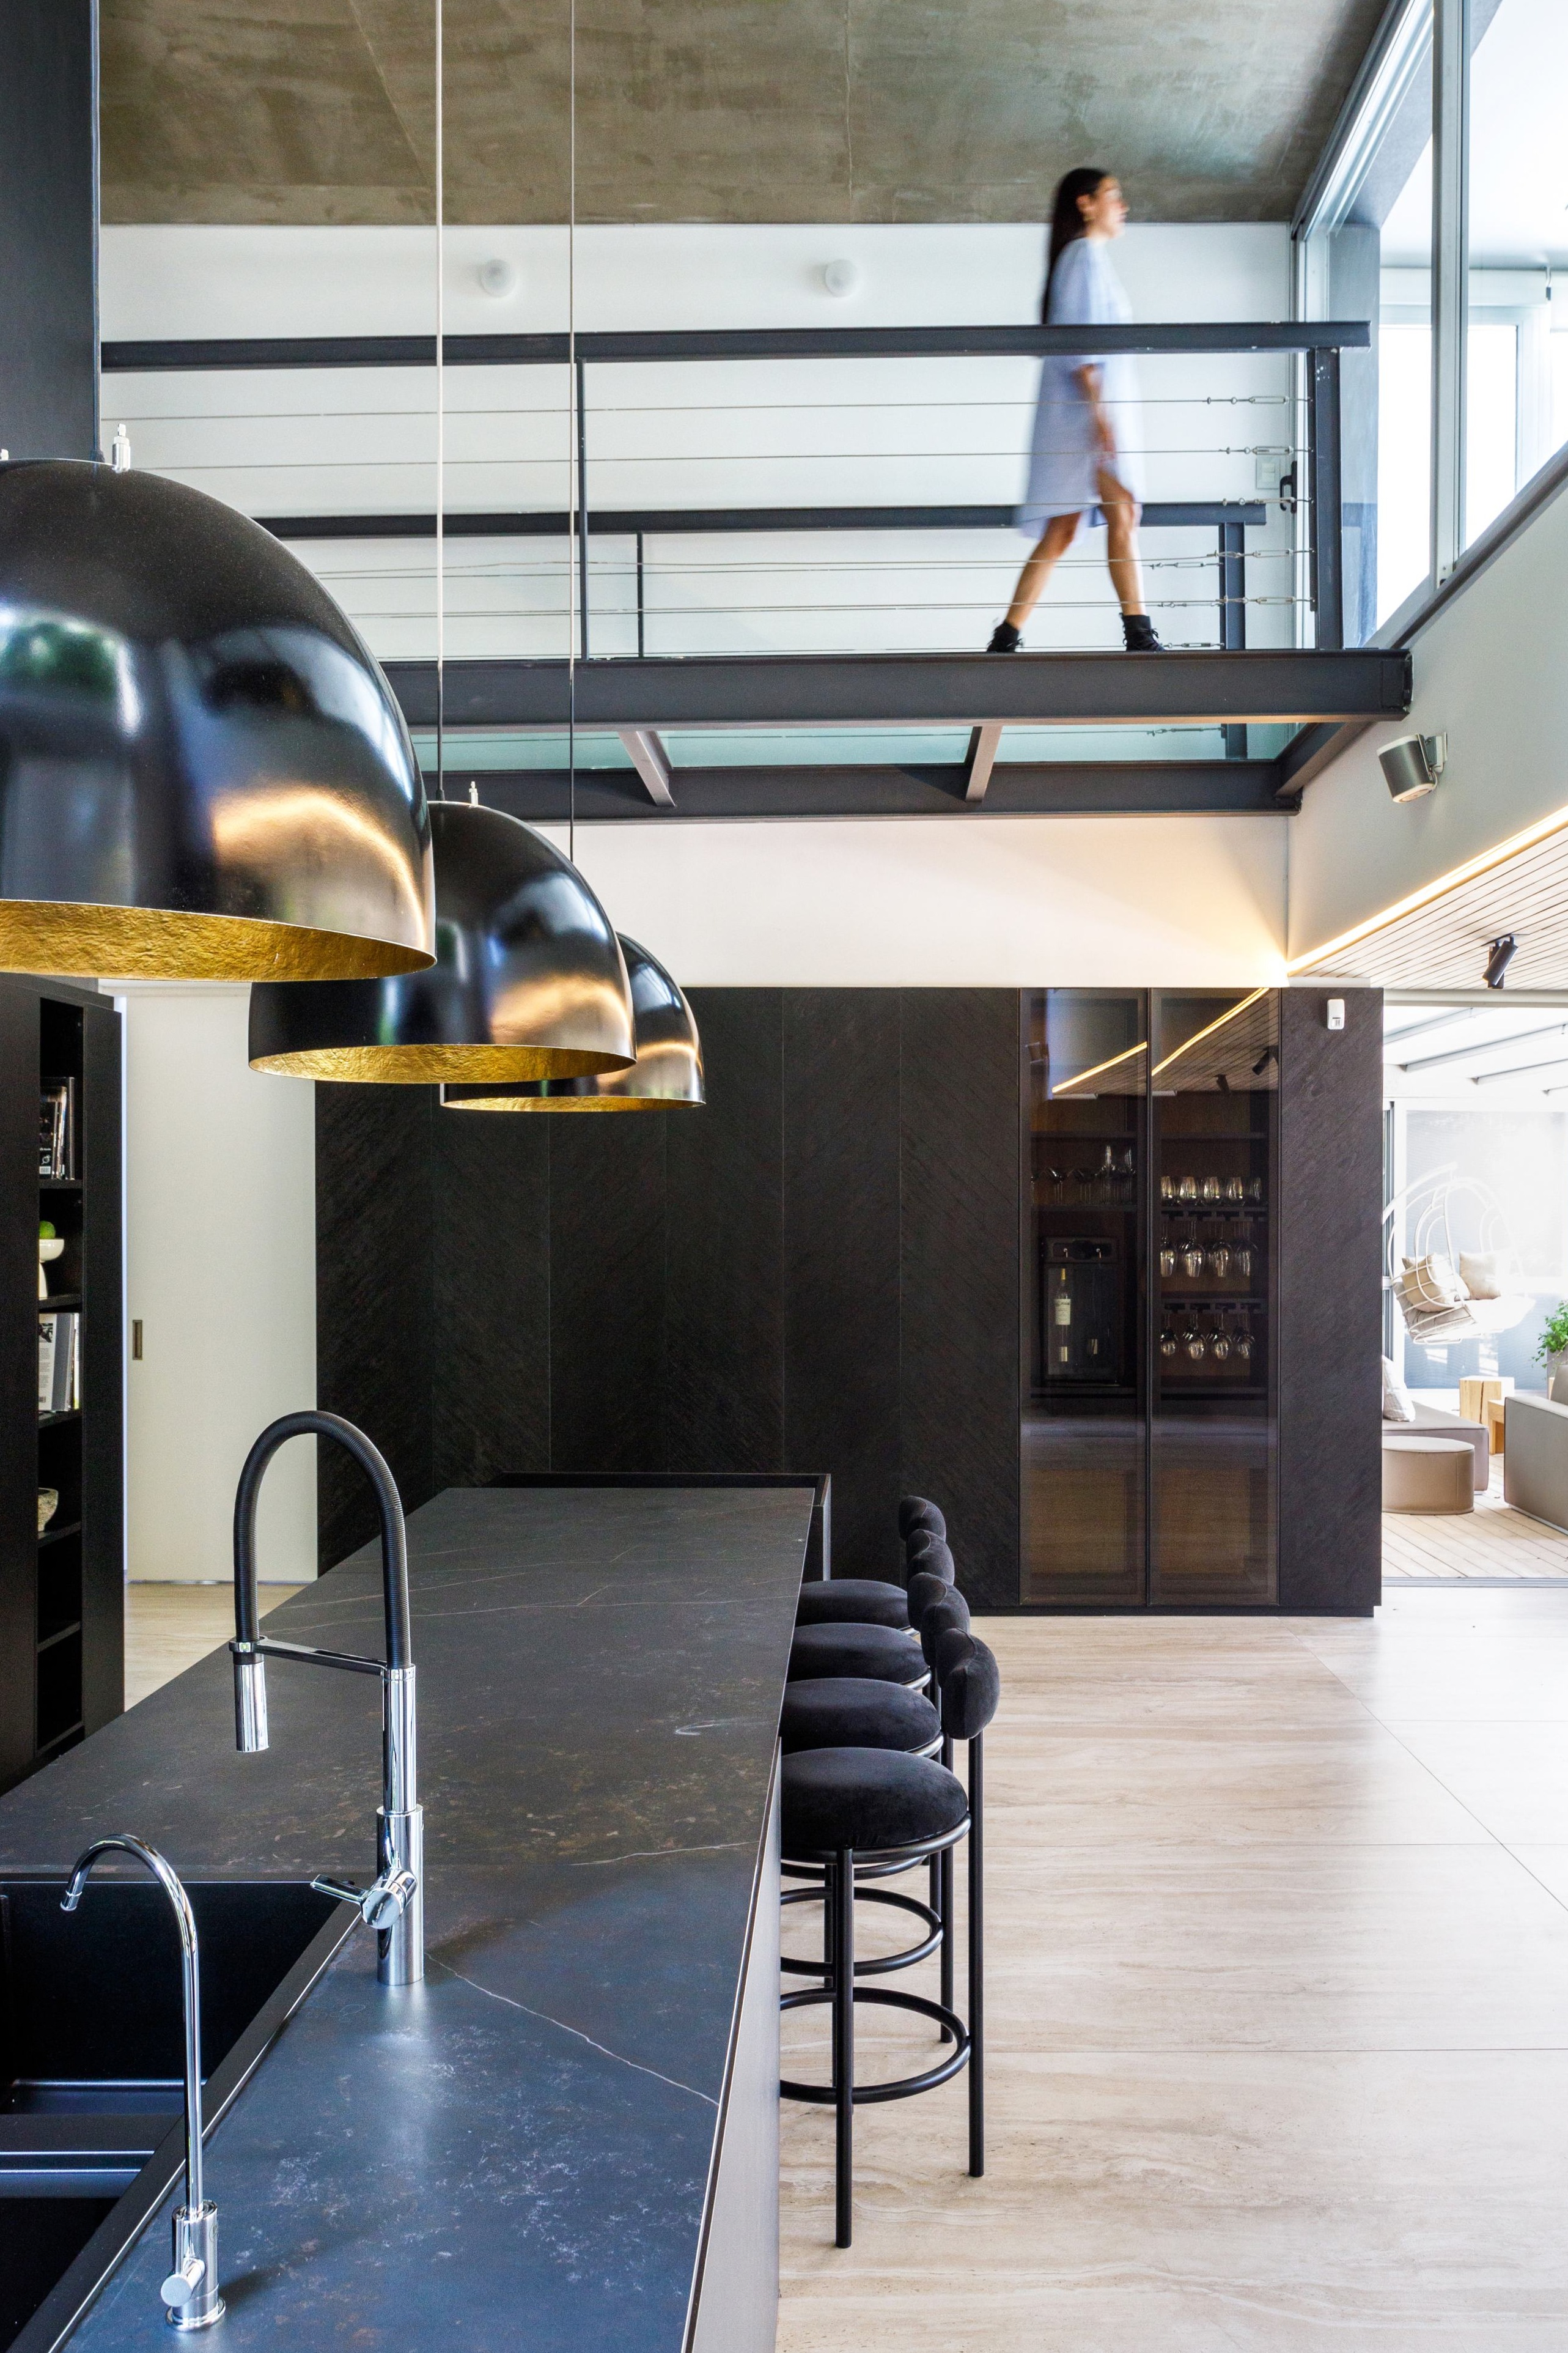
The pavilion is double-height at one end and single-height at the other, and the design uses that difference instead of a partition. Under the high ceiling, a long island carries a sink, a cooktop, a dishwasher, a bar, a glassware cabinet and a wine cellar with a dispenser. The grill stands in the back unit behind it, motorized to open and to raise its grates, and closes flush into the black lacquer when it is not in use. The grill is not the center of the room.
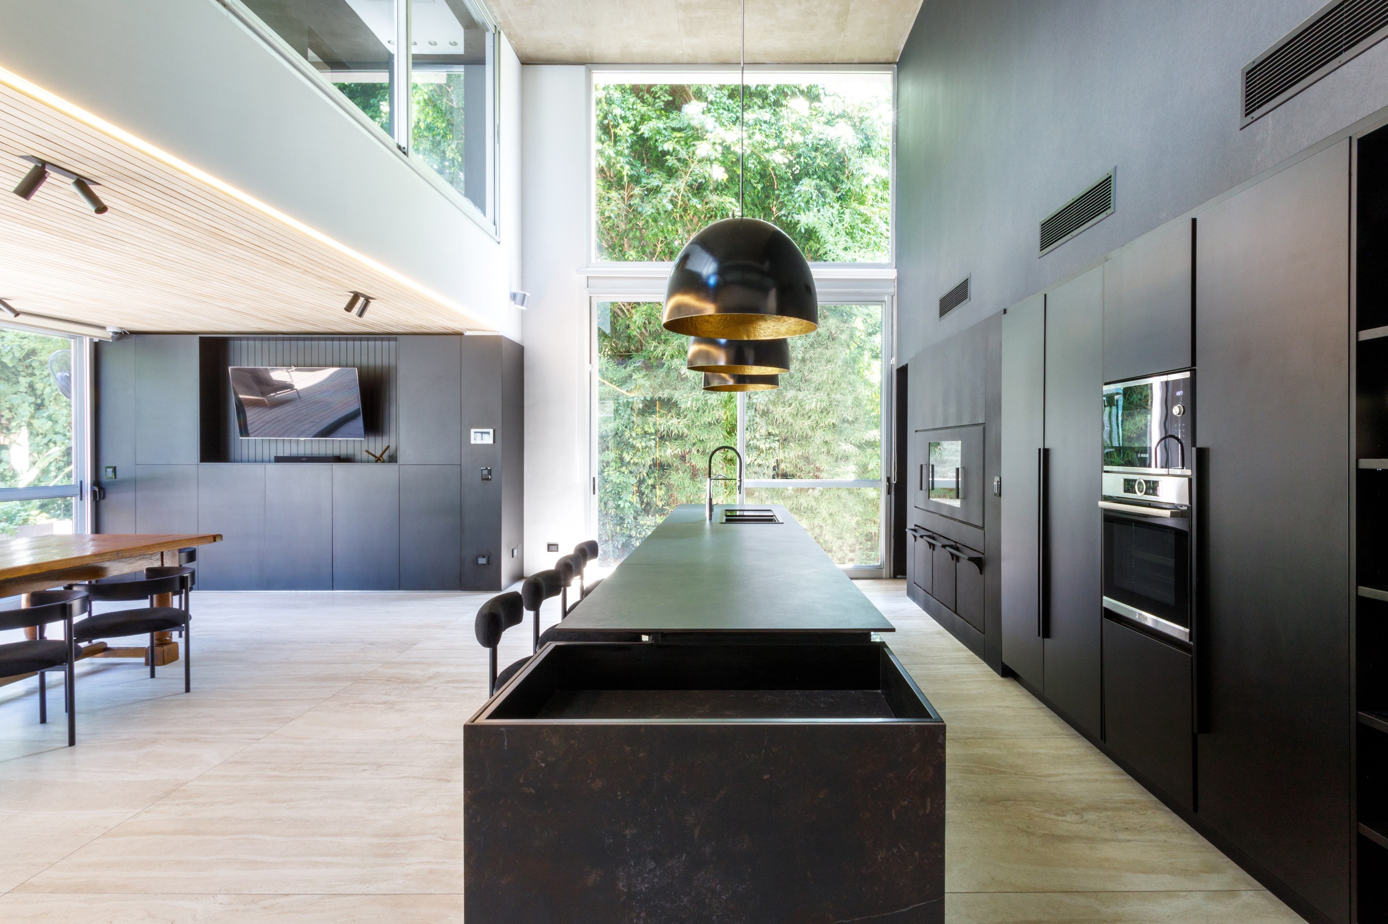
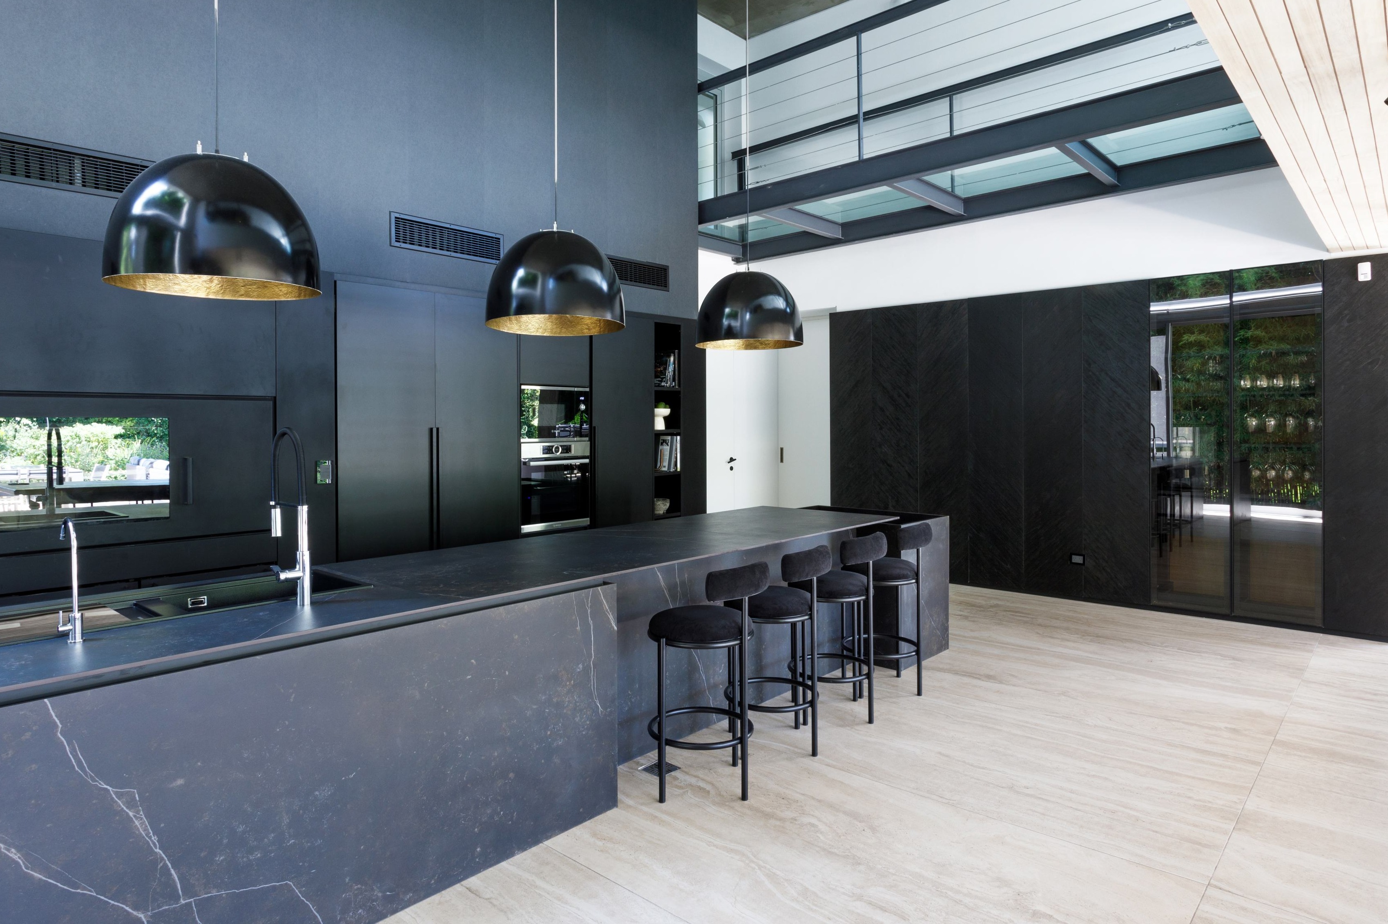
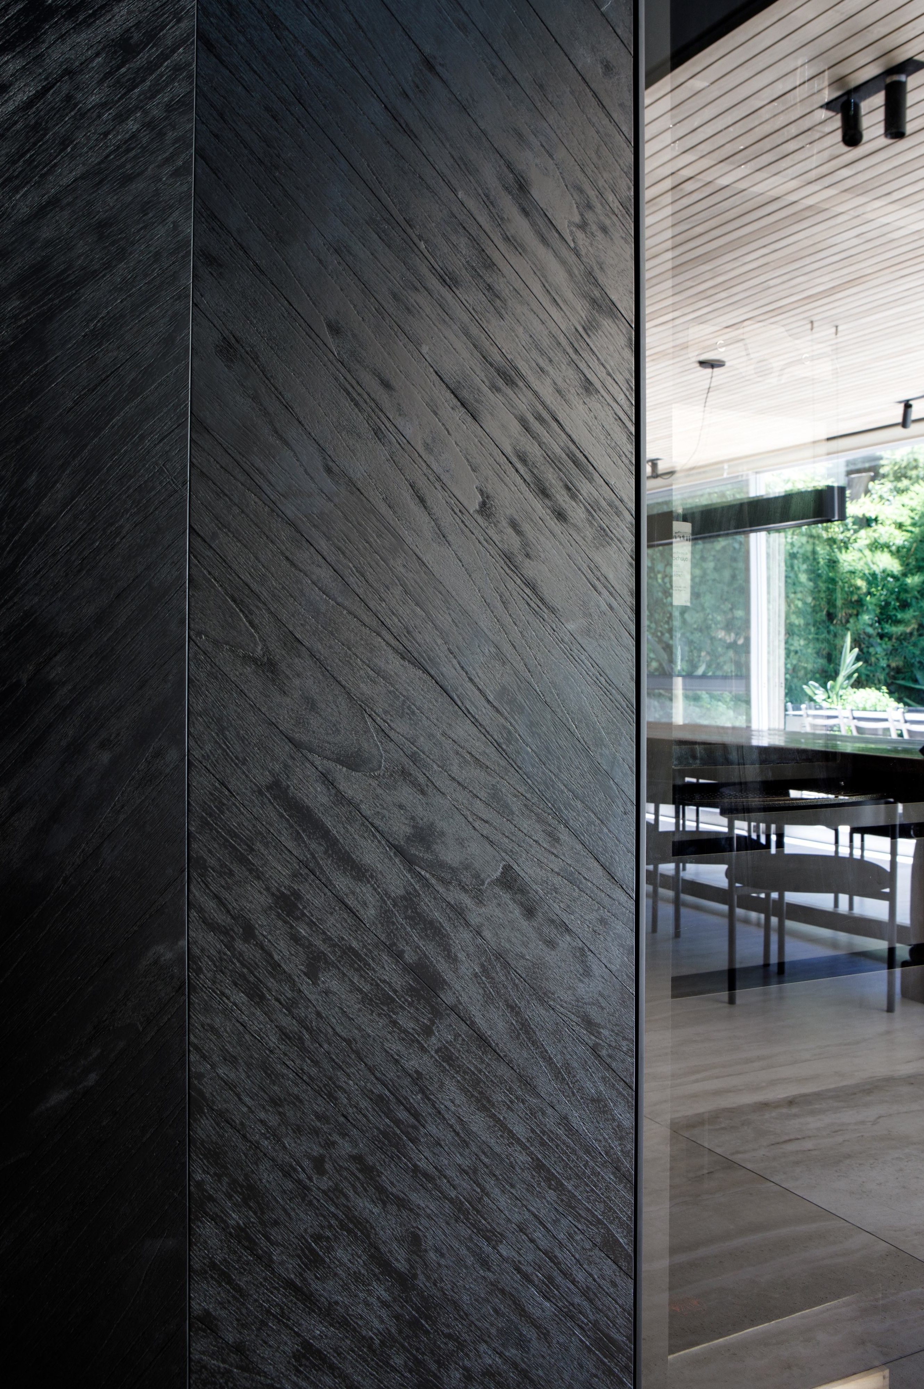
Where the ceiling drops, a table seats ten to twelve. A ceiling of kiri slats runs above it, lowering the height over the table and marking the second half of the room without closing it. The wall behind carries a television and black-stained wood laid in a herringbone pattern.
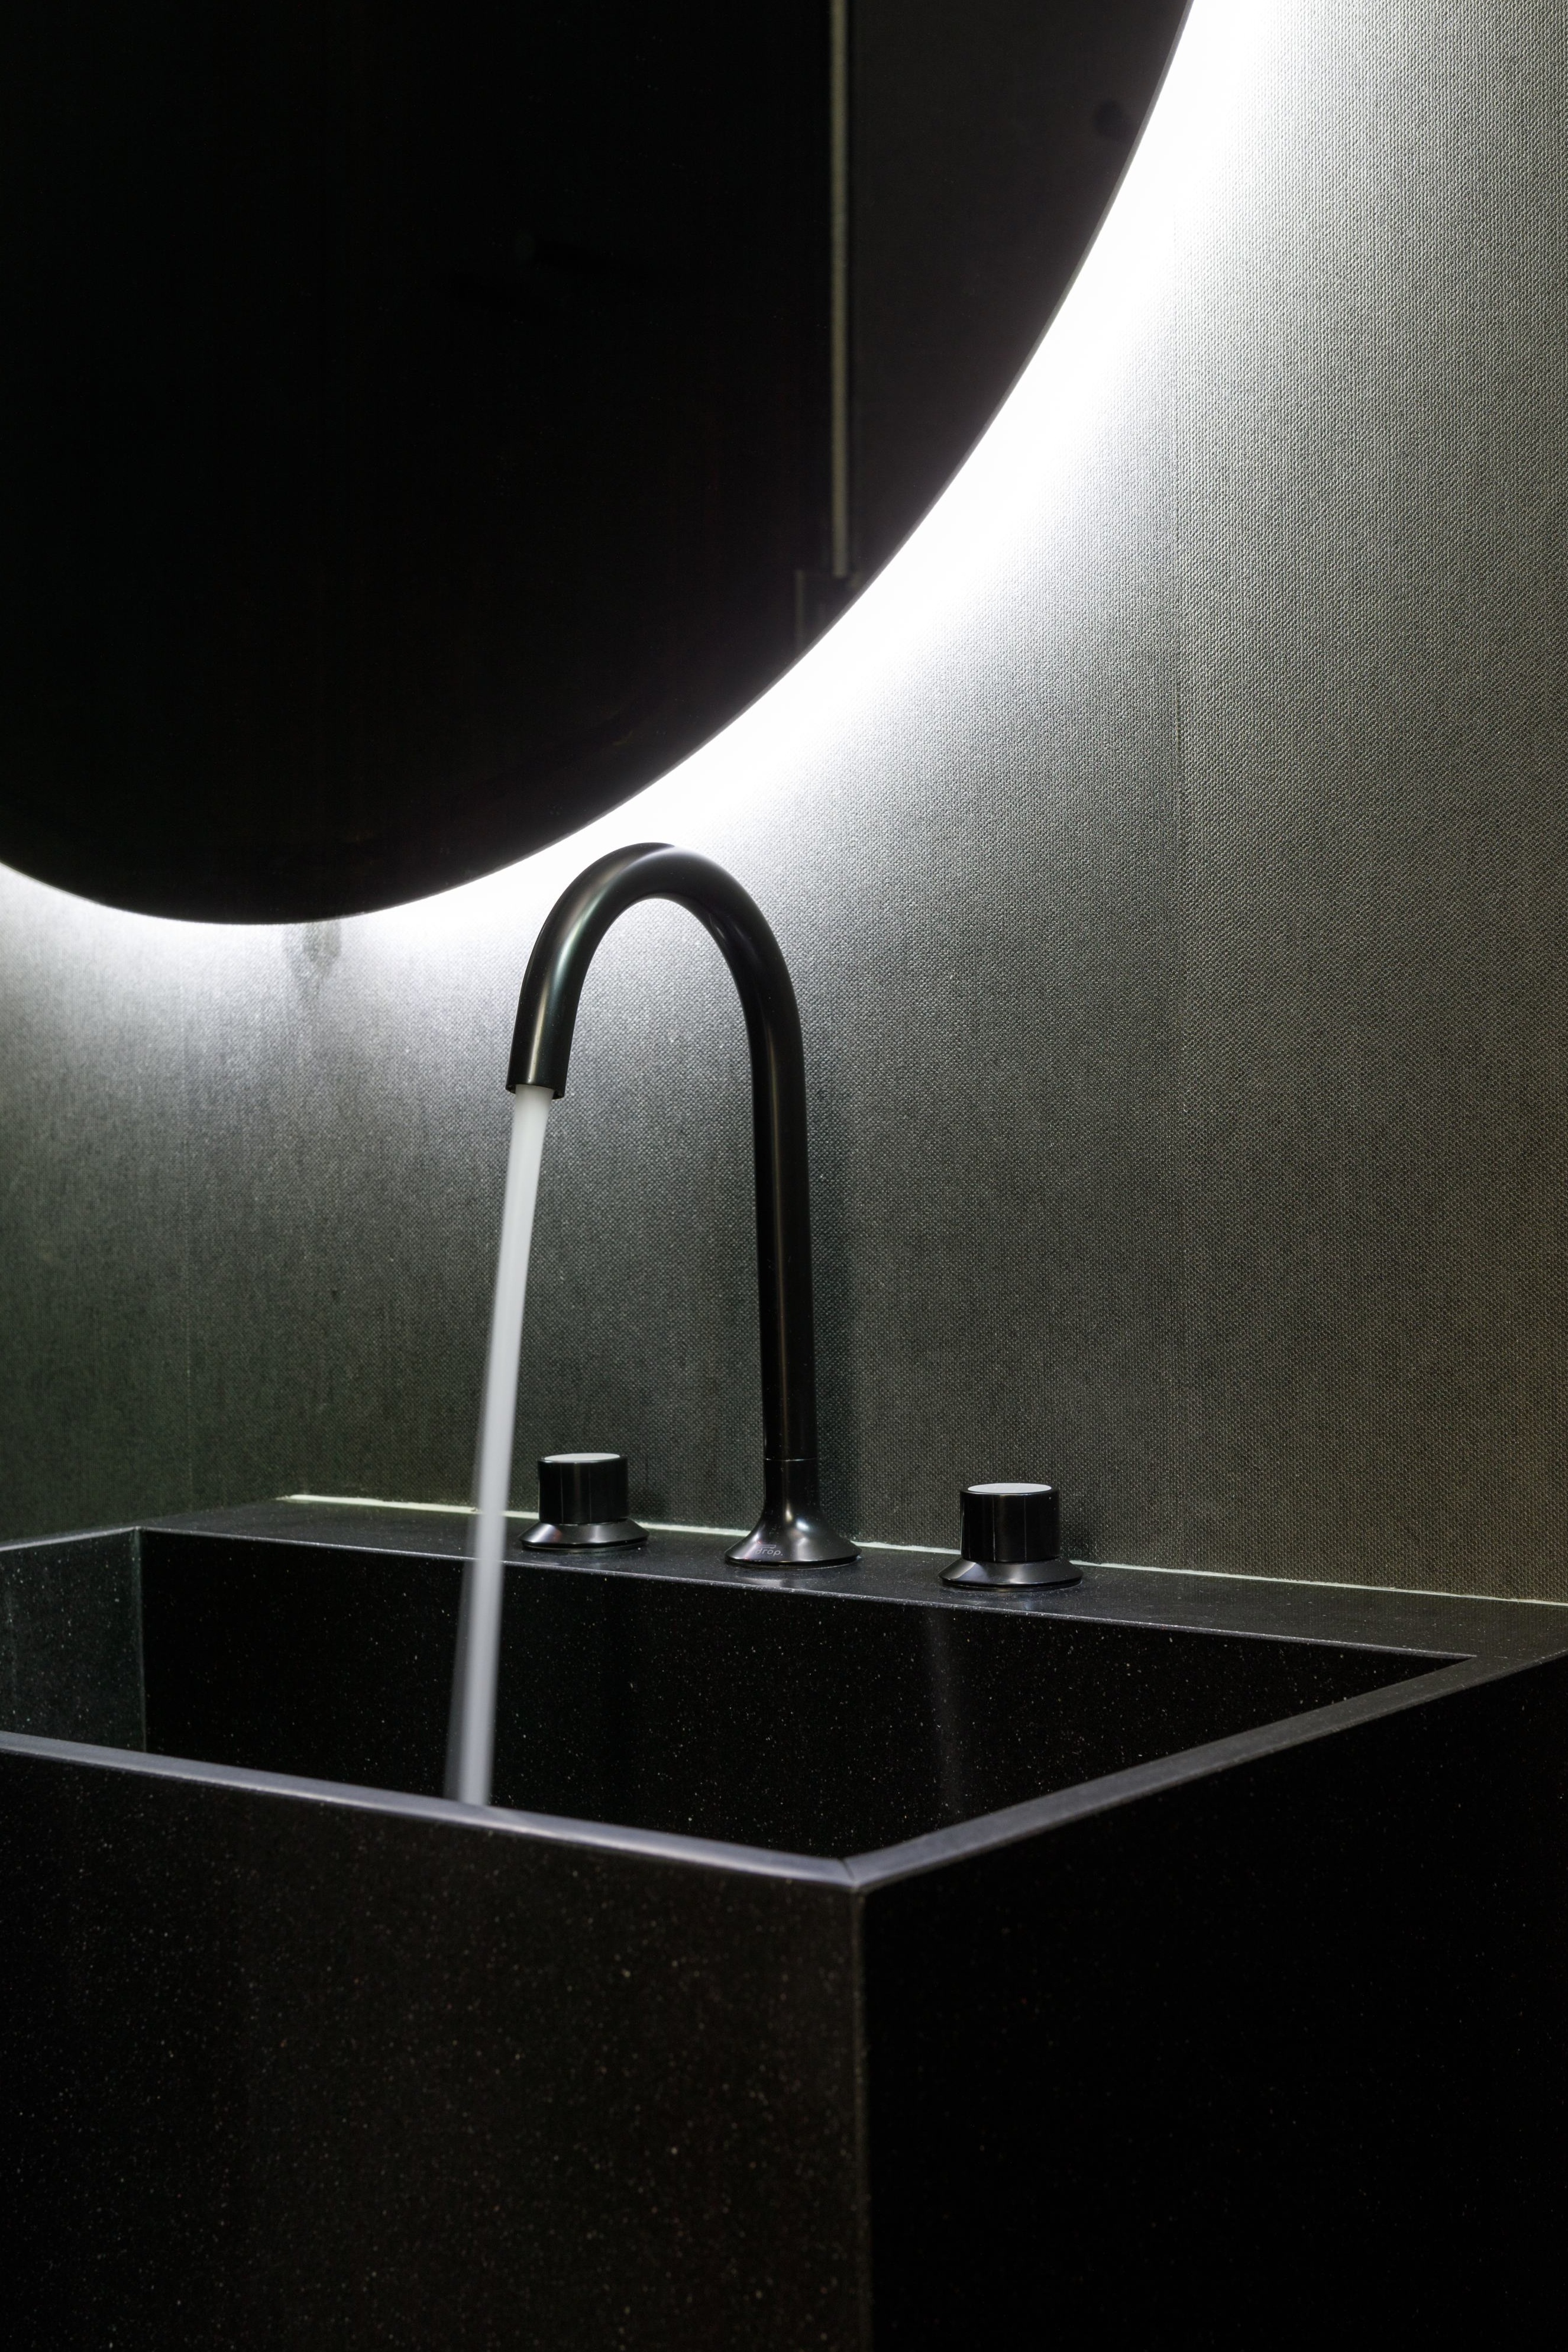
Dekton runs across the countertops and the floor, and the cabinetry is black lacquer. Outside, a deck extends the pavilion toward the park, with benches cut from solid timber and a steel fire bowl. The gallery beside it is furnished in solid wood under a retractable awning, with a hanging chair. The powder room is papered in black, with a black granite vanity, a backlit round mirror and black glass screens.
The rest of the house was not touched. It stayed occupied throughout, and the work was built in stages, planned around the family living in it.
Wineberg
Type: Single-Family House
Location: Olivos, Buenos Aires, Argentina
Completed: 2022
Size: 126 m² / 1,356 SF
Scope: Interior Design, Construction Administration & Management
Architecture: OON Architecture
Interior Design: DOONT Studio
Construction Administration: DOONT Studio
General Contractor: DOONT Studio
Photography: Javier Picerno