Citrino

About
Citrino is a 380 m² showroom designed by DOONT Studio in Flores, the wholesale clothing district of Buenos Aires, and built between 2023 and 2025. It is not a shop. It is the main showroom of a garment manufacturer's head office, on the same site as the warehouse and the administration.
MORE
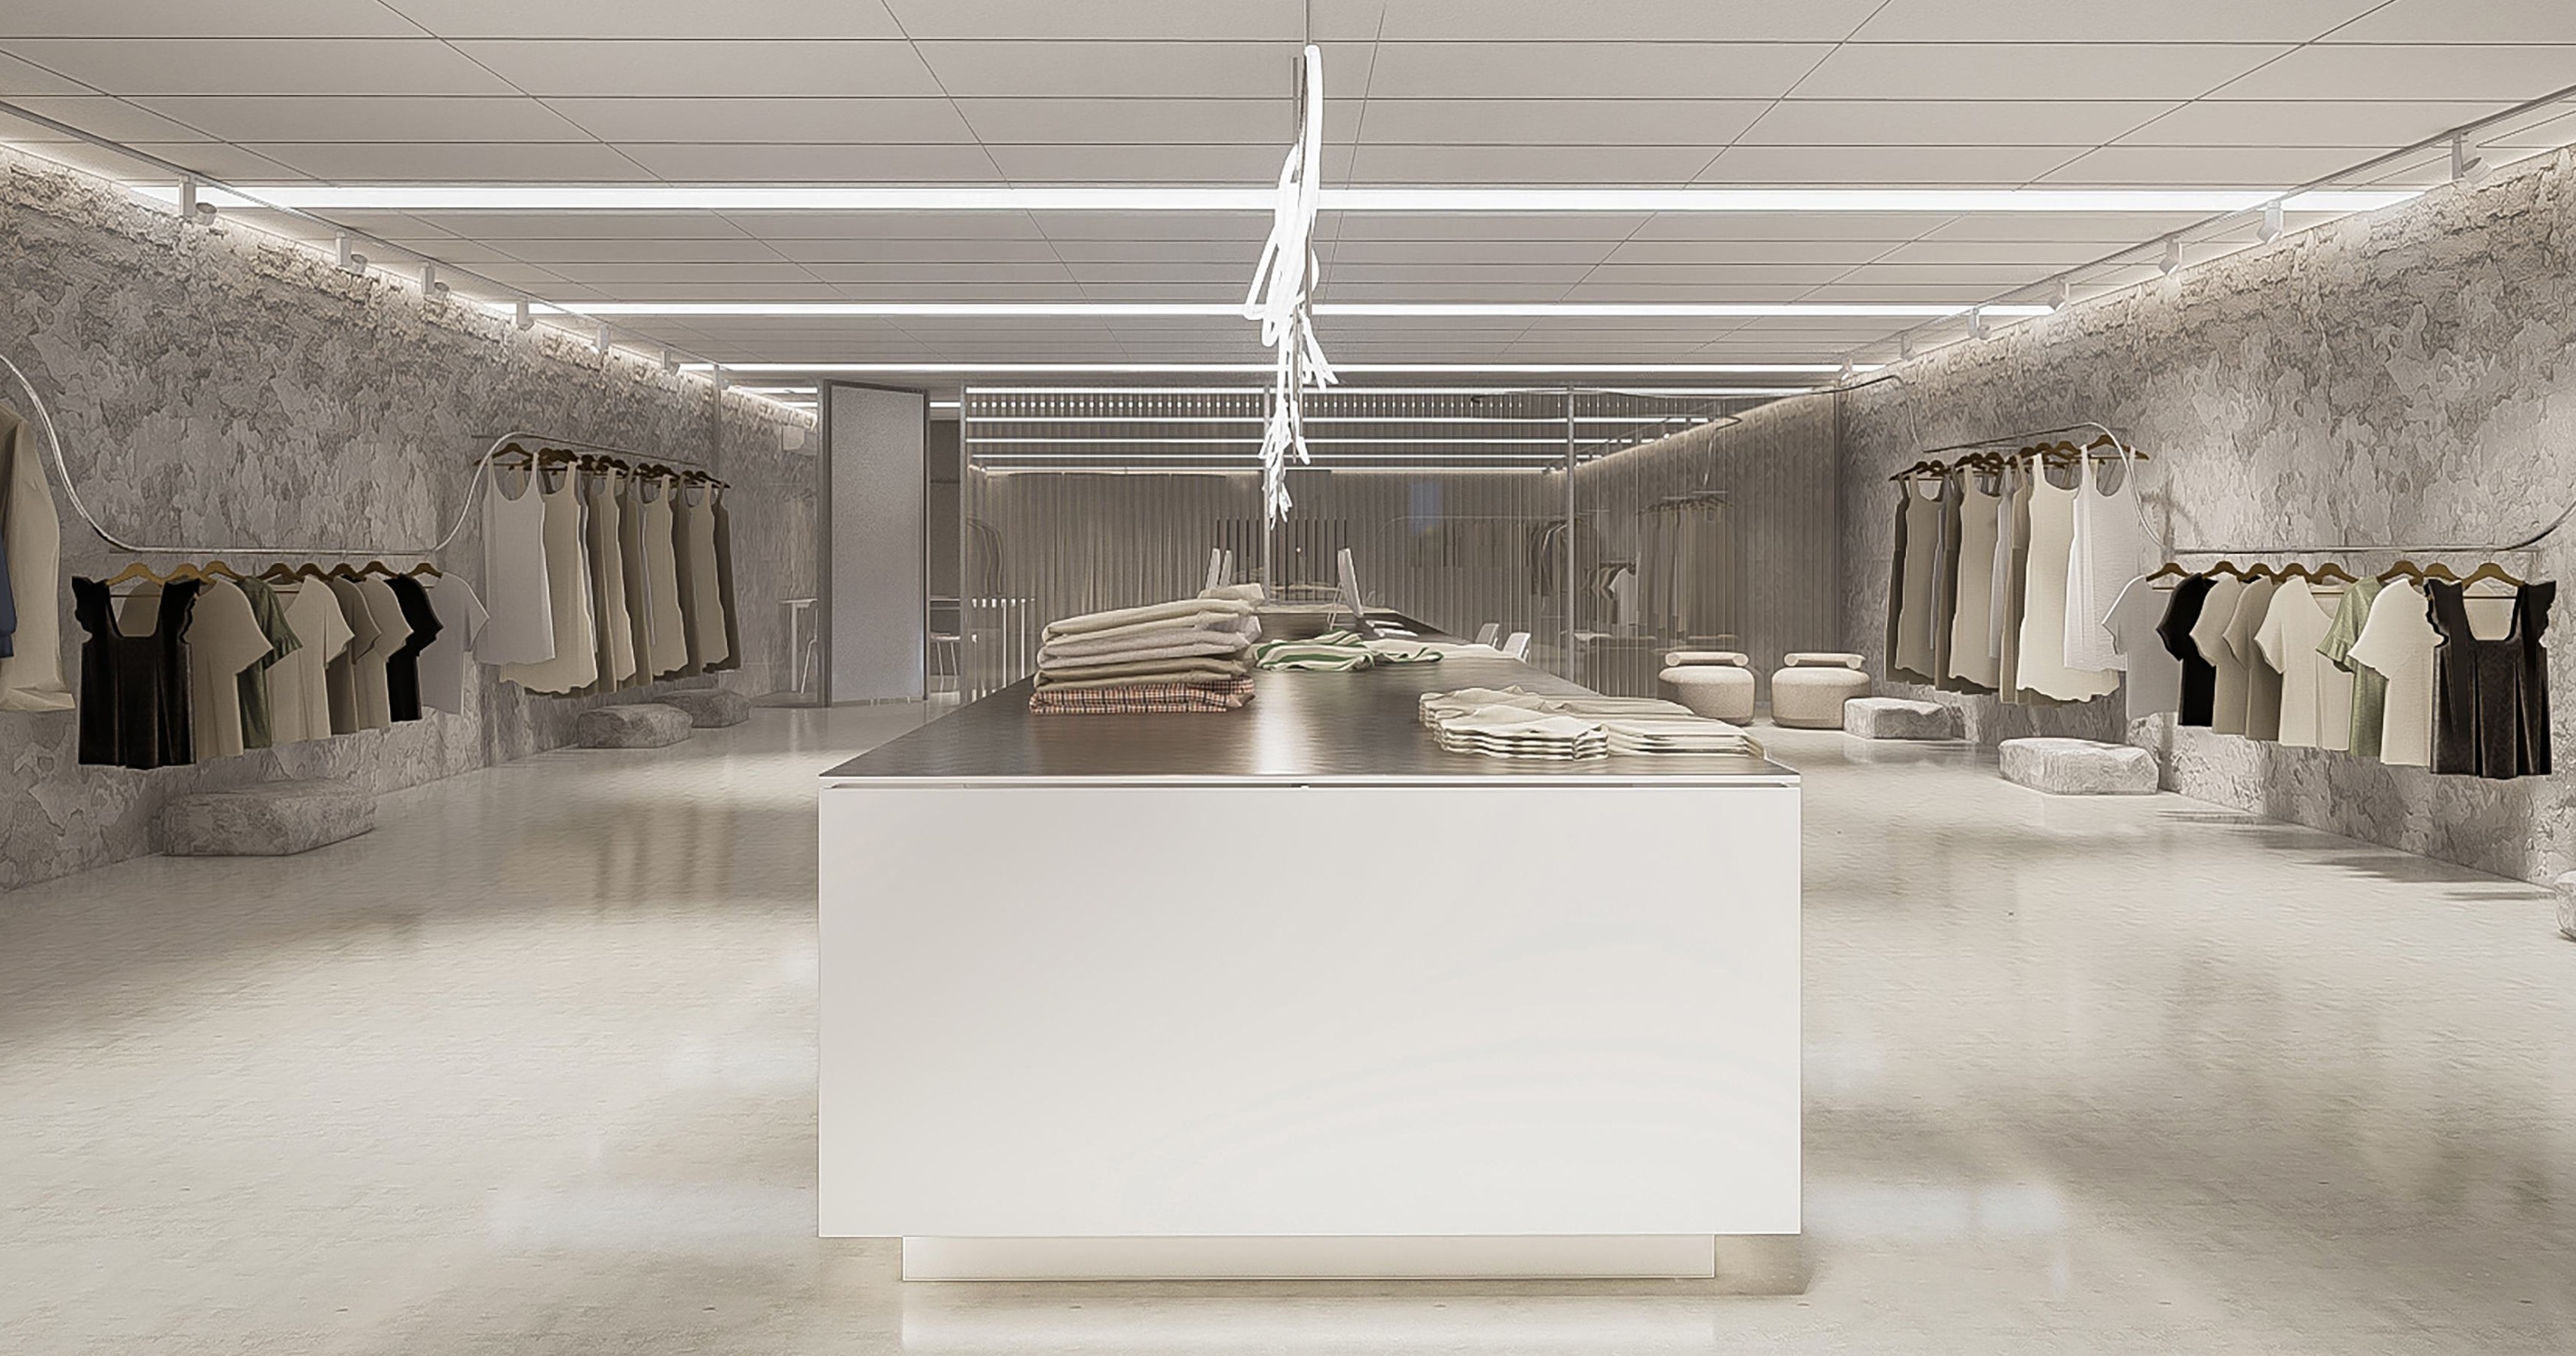
Everything the showroom needs in order to work is inside one counter. A single long piece in matte white lacquered wood, topped by a continuous sheet of stainless steel, it runs the length of the room and carries the service positions, a section of computers for administrative and commercial work, and storage behind doors with no handles. It is sized for the way a wholesaler sells: unrolling bolts of fabric, laying garments out flat, working across a surface with a client for as long as the sale takes. Concentrating all of it in one piece is what keeps the rest of the floor clear.
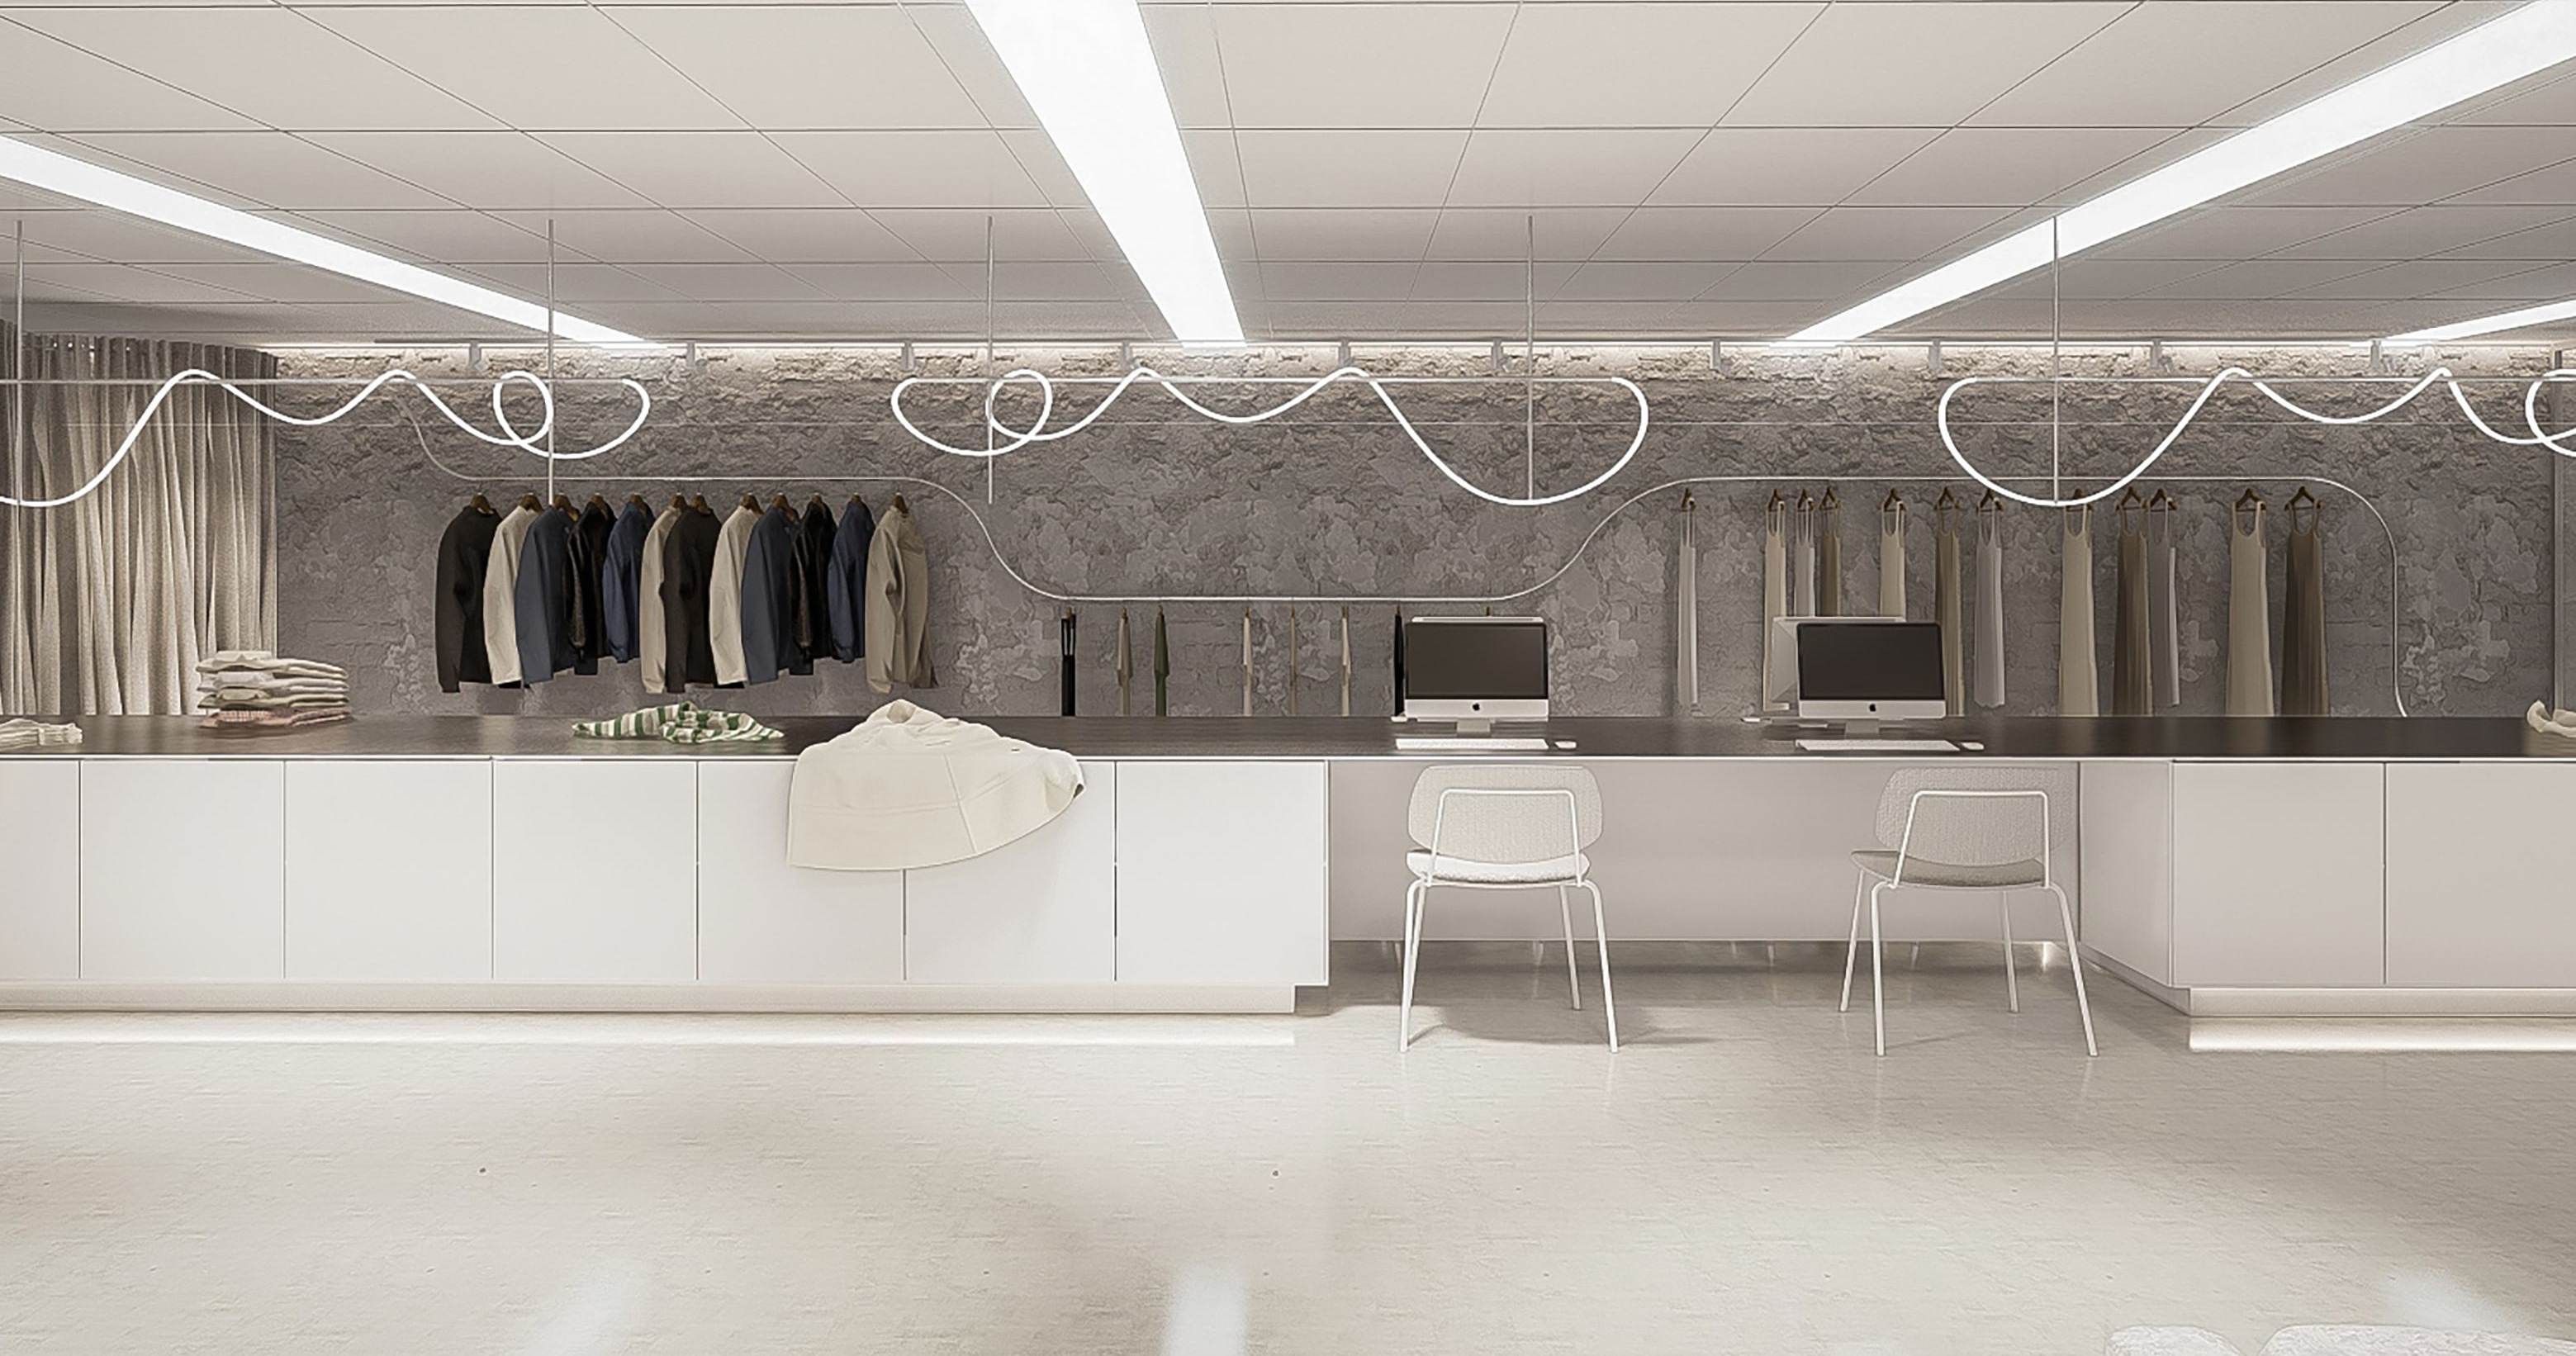
The clothes go to the walls, on curved metal rails made for the project. They run the perimeter as a second continuous layer, which leaves the center for circulation and for the work at the counter.
The room supplies no color of its own. The floor is a pale cement micro-topping, the walls carry a textured paint in relief that reads as rough stone, and the palette stops at white lacquer, stainless steel and metal. The product arrives in every color, pattern and weight there is, and none of it has to compete with the room.
A curved line of white neon flex follows the counter overhead, the one loose gesture in a room that is otherwise straight. The light is white because the business depends on reading a color correctly. The owners' office sits within the same space, glazed onto the showroom, with curtains for when it has to be private.
Citrino
Type: Showroom
Location: Flores, Buenos Aires City, Argentina
Size: 380 m² / 4,090 SF
Scope: Interior Design
Architecture: OON Architecture
Interior Design: DOONT Studio